John Jaskolka

BEDS3
BATHS2 full
SQUARE FEET1,362
MLS#2622954
STATUSActive
PROPERTY TYPEResidential - Single Family
SUBDIVISIONBristol Pines
Property Description
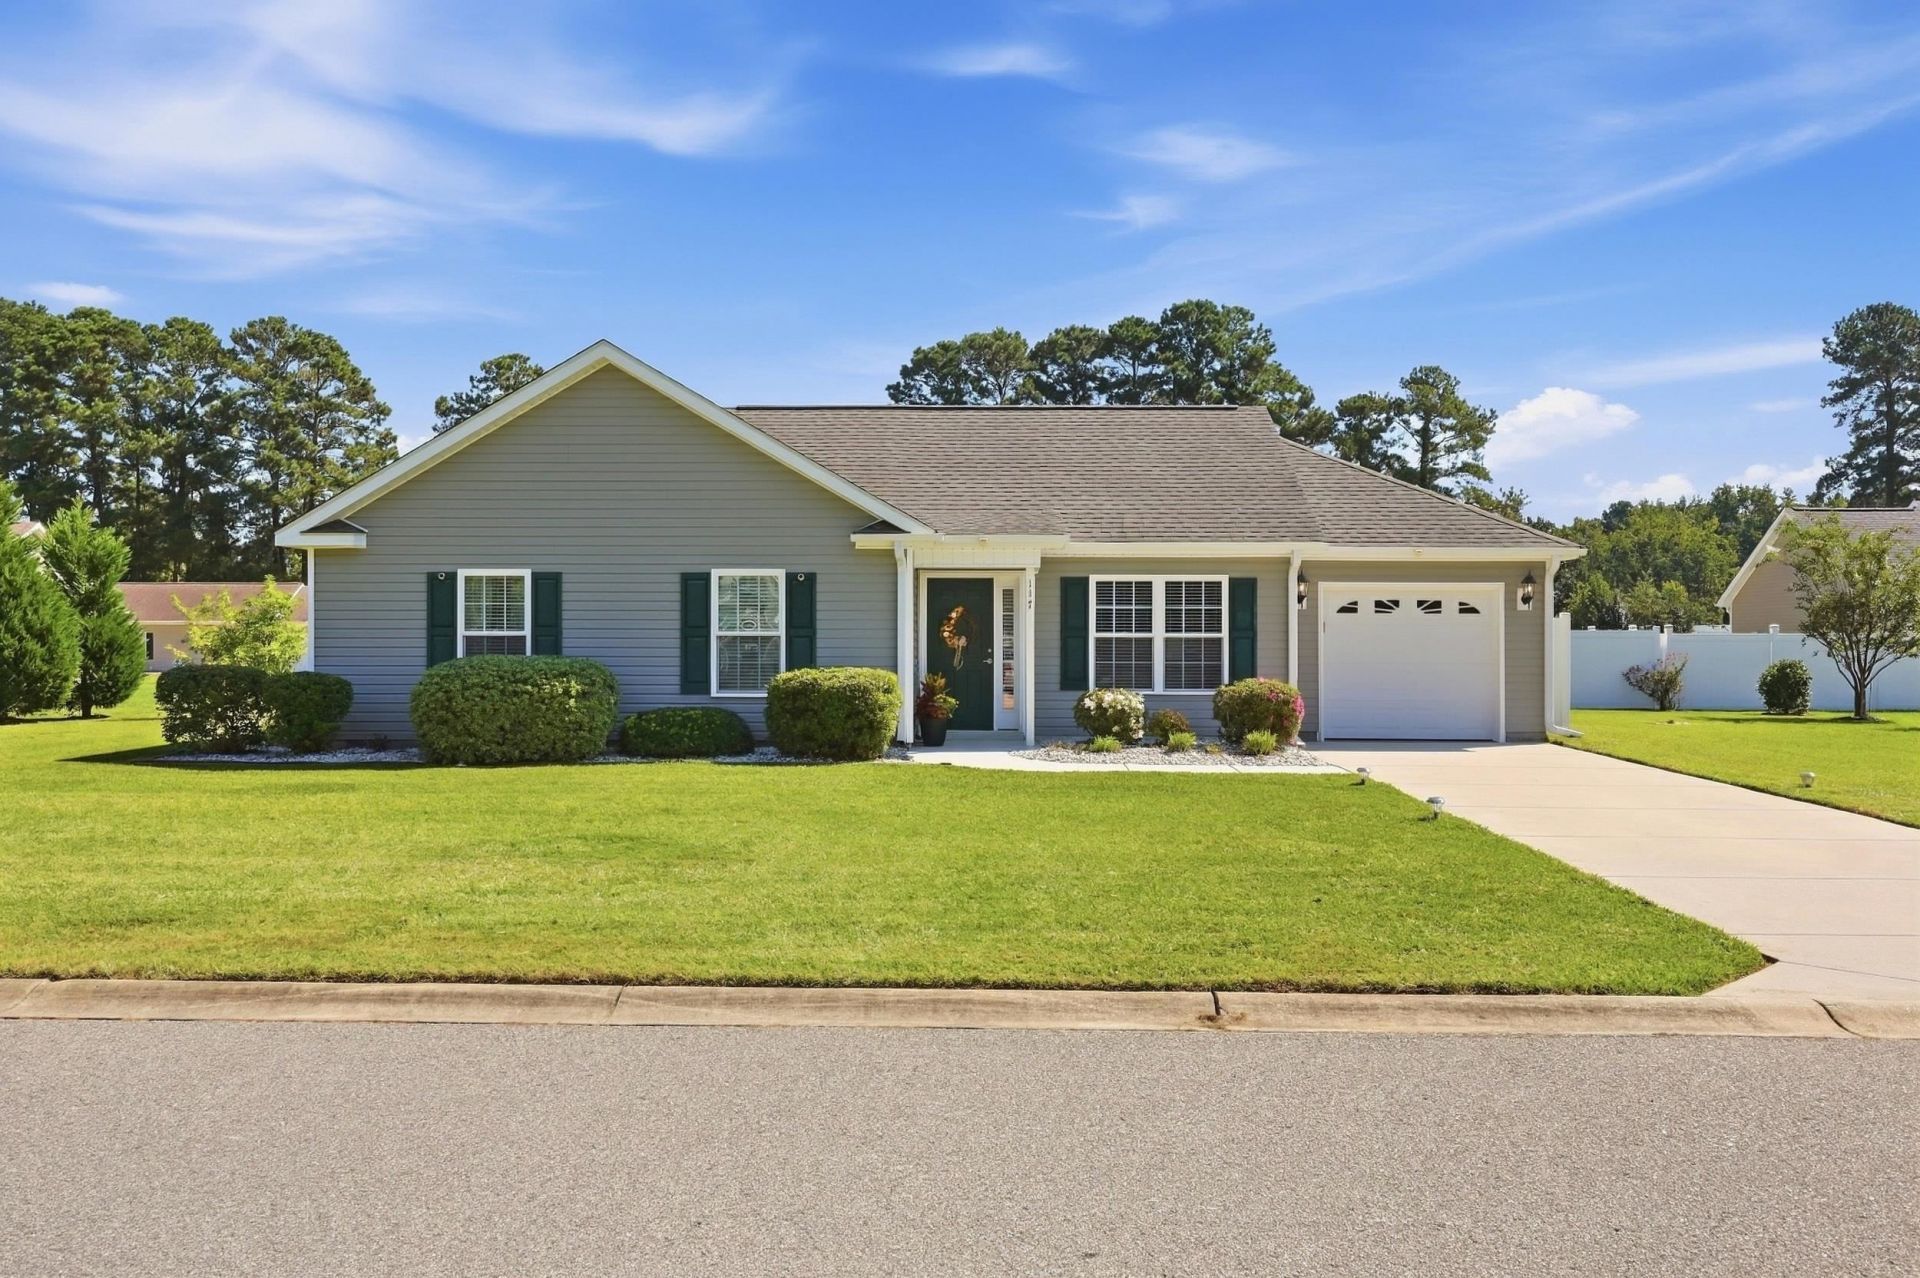
Fully Furnished. Move-In Ready. Your Myrtle Beach Getaway Awaits! Pack your bags and start enjoying coastal living at Maggie Way! Located in Bristol Pines, this fully furnished, move-in-ready 3-bedroom, 2-bath home offers one-level living, a spacious lot, and thoughtful extras inside and out. Step inside to soaring vaulted ceilings and a bright, open living area that flows naturally into the eat-in kitchen. The split-bedroom floor plan places the primary suite, complete with its own en-suite bath, apart from two additional bedrooms offering flexibility for guests, a home office, or hobbies. A custom three-season room creates an inviting spot for morning coffee or unwinding at the end of the day. Outside, a paver patio sets the stage for entertaining, outdoor dining, and enjoying the Carolina sunshine. The generous lot, professional landscaping, and irrigation system add to the appeal, while an attached garage provides convenient parking and storage. Just a short drive from Myrtle Beach's sandy beaches, this home also offers convenient access to shopping, dining, entertainment, Myrtle Beach International Airport, and major roadways throughout the Grand Strand. Three bedrooms. Two baths. Furnished and ready for your next chapter. Schedule your private showing and see what makes Maggie Way stand out!
Property Features
Property Type: Residential - Single Family
Cooling: Central Air
Garage: 1
Heating: Central, Electric
Home Style: Ranch
Lot Size: 0.23 Acres
Stories: 1.0
Year Built: 2017
Amenities
Tray Ceiling(s)
Ceiling Fan(s)
Dual Sinks
Main Level Primary
Separate Shower
Walk-In Closet(s)
Window Treatments
Breakfast Bar
Bedroom on Main Level
Breakfast Area
Solid Surface Counters
Irrigation Sprinklers
Porch
Patio
Feature Descriptions
Appliances: Dishwasher, Disposal, Microwave, Range, Refrigerator, Dryer, Washer
Association Amenities: Owner Allowed Golf Cart, Owner Allowed Motorcycle, Pet Restrictions, Tenant Allowed Golf Cart, Tenant Allowed Motorcycle
Community Features: Golf Carts OK, Long Term Rental Allowed
Days on Site: 38
Door Features: Insulated Doors, Storm Door(s)
Exterior: Vinyl Siding, Wood Frame
Flooring: Laminate, Tile
HOA: Yes
HOA Fee: 67/ Monthly
Laundry: Washer Hookup
Lot: Outside City Limits, Rectangular, Rectangular Lot
Parcel#: 44101020083
Parking: Attached, Garage, One Space, Garage Door Opener
Parking Notes: Attached, Garage, One Space, Garage Door Opener
Patio/Porch: Rear Porch, Patio, Porch, Screened
Pets Allowed: Owner Only, Yes
Security: yes
Security: Security System, Smoke Detector(s)
Utilities: Cable Available, Electricity Available, Phone Available, Sewer Available, Underground Utilities, Water Available
Water: Public
Window: Storm Window(s), Window Treatments
Local Schools
High School: Socastee High School
Middle School: Forestbrook Middle School
Elementary School: Socastee Elementary School
Listed By / Shown By
Listed By
Agency Name: Realty ONE Group Dockside
Agency Phone: 843-492-4030
Shown By
Agent Name: John Jaskolka
Agent Phone: (843) 251-9704
Agency Title: CENTURY 21 Thomas

Estimate Your Payment
Estimated Payment
$ 780.09 per month $689.70 Principal & Interest $0.00 Property Tax (data not provided by mls) $90.39 Homeowner's InsuranceChange Payment Information
Privacy Policy / DMCA Notice / ADA Accessibility


This site is hosted, designed and copyright
© 1994 - 2026 by
Delta Media Group, Inc. -- Patent Pending --
117 Maggie Way | MLS# 2622954
This single family home located at 117 Maggie Way, Myrtle Beach, SC 29588 is currently listed for sale with an asking price of $309,900. This property was built in 2017 and has 3 bedrooms and 2 full baths with 1362 sq. ft. Maggie Way is located in the Bristol Pines subdivision. Search Bristol Pines real estate on jjaskolka.century21thomas.com today.