John Jaskolka

BEDS3
BATHS2 full 1 partial
SQUARE FEET2,560
MLS#2617752
STATUSActive
PROPERTY TYPEResidential - Single Family
SUBDIVISIONCameron Village
Property Description
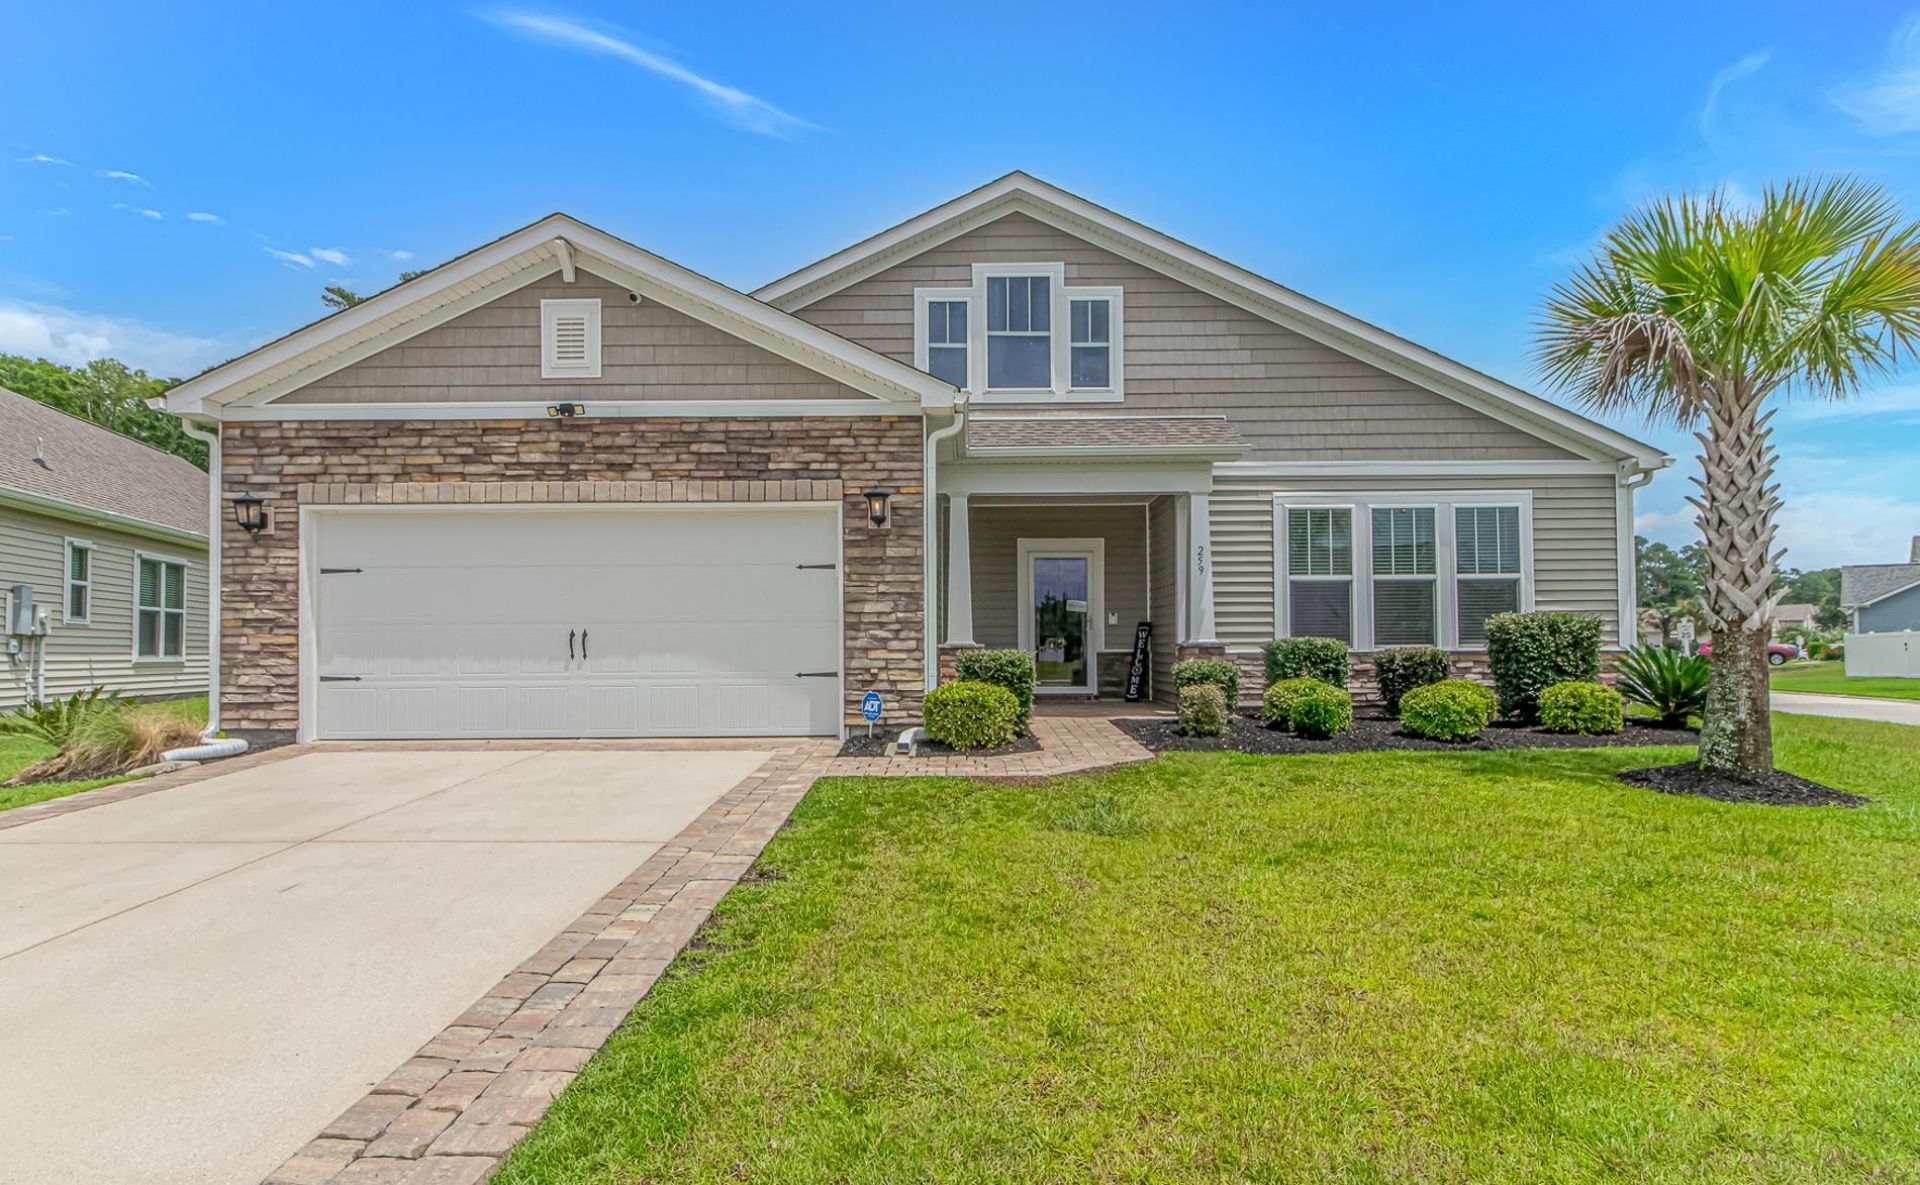
Welcome to this beautiful 3-bedroom, 2.5-bath home Fully Furnished and located in the sought-after Cameron Village community! This spacious home offers a thoughtfully designed floor plan featuring a formal dining room for special gatherings and a versatile flex room that's perfect for a home office, playroom, or additional living space. Relax year-round in the bright sunroom, or step outside to the patio overlooking a peaceful pond. The fenced backyard provides privacy and plenty of space for pets, family, and entertaining. Additional features include a 2-car garage and beautiful water views that create the perfect setting for everyday living. Ideally located near the Intracoastal Waterway and just 5 miles from Surfside Beach, you'll have easy access to the beautiful Atlantic Ocean. Enjoy dining, live music, and waterfront entertainment at the famous MarshWalk in Murrells Inlet, just a short drive away. Residents of Cameron Village enjoy outstanding community amenities, including: Community swimming pool Basketball court Tennis and Pickleball courts This home offers the perfect combination of comfort, convenience, and coastal living. Don't miss your opportunity to make it yours-schedule your private showing today!
Property Features
Property Type: Residential - Single Family
Cooling: Central Air
Fenced: Yes
Garage: 2 car attached
Heating: Central, Electric
Home Style: Contemporary
Lot Size: 0.24 Acres
Stories: 1.0
Year Built: 2020
Amenities
Attic
Ceiling Fan(s)
Dual Sinks
Furnished
Linen Closet
Pull Down Attic Stairs
Permanent Attic Stairs
Split Bedrooms
Separate Shower
Walk-In Closet(s)
Window Treatments
Breakfast Area
Kitchen Island
Stainless Steel Appliances
Solid Surface Counters
Fence
Patio
Feature Descriptions
Appliances: Dishwasher, Microwave, Range, Refrigerator, Dryer, Washer
Association Amenities: Clubhouse, Owner Allowed Golf Cart, Pet Restrictions, Tennis Court(s)
Community Features: Clubhouse, Golf Carts OK, Recreation Area, Tennis Court(s), Long Term Rental Allowed, Pool
Days on Site: 109
Door Features: Storm Door(s)
Exterior: Masonry, Vinyl Siding, Wood Frame
Flooring: Carpet, Laminate, Tile
Furnished: Yes
HOA: Yes
HOA Fee: 102/ Monthly
Laundry: Washer Hookup
Lot: Corner Lot, Lake Front, Outside City Limits, Pond on Lot, Rectangular, Rectangular Lot
Parcel#: 44910040048
Parking: Attached, Garage, Two Car Garage, Garage Door Opener
Parking Notes: Attached, Garage, Two Car Garage, Garage Door Opener
Patio/Porch: Front Porch, Patio
Pets Allowed: Owner Only, Yes
Pool: Community, Outdoor Pool
Security: Smoke Detector(s)
Swimming Pool: Yes
Utilities: Cable Available, Electricity Available, Phone Available, Sewer Available, Water Available
Water: Public
Water Features: Pond
Window: Window Treatments
Local Schools
High School: Saint James High School
Middle School: Saint James Middle School
Elementary School: Burgess Elementary School
Listed By / Shown By
Listed By
Agency Name: Realty ONE Group DocksideSouth
Agency Phone: 843-357-4030
Shown By
Agent Name: John Jaskolka
Agent Phone: (843) 251-9704
Agency Title: CENTURY 21 Thomas

Estimate Your Payment
Estimated Payment
$ 1,208.02 per month $1,068.05 Principal & Interest $0.00 Property Tax (data not provided by mls) $139.97 Homeowner's InsuranceChange Payment Information
Privacy Policy / DMCA Notice / ADA Accessibility


This site is hosted, designed and copyright
© 1994 - 2026 by
Delta Media Group, Inc. -- Patent Pending --
259 Copper Leaf Dr. | MLS# 2617752
This single family home located at 259 Copper Leaf Dr., Myrtle Beach, SC 29588 is currently listed for sale with an asking price of $479,900. This property was built in 2020 and has 3 bedrooms and 2 full and 1 partial baths with 2560 sq. ft. Copper Leaf Dr. is located in the Cameron Village subdivision. Search Cameron Village real estate on jjaskolka.century21thomas.com today.