John Jaskolka

BEDS4
BATHS2 full 1 partial
SQUARE FEET1,714
MLS#2622739
STATUSActive
PROPERTY TYPEResidential - Single Family
SUBDIVISIONLakewood Terrace
Property Description
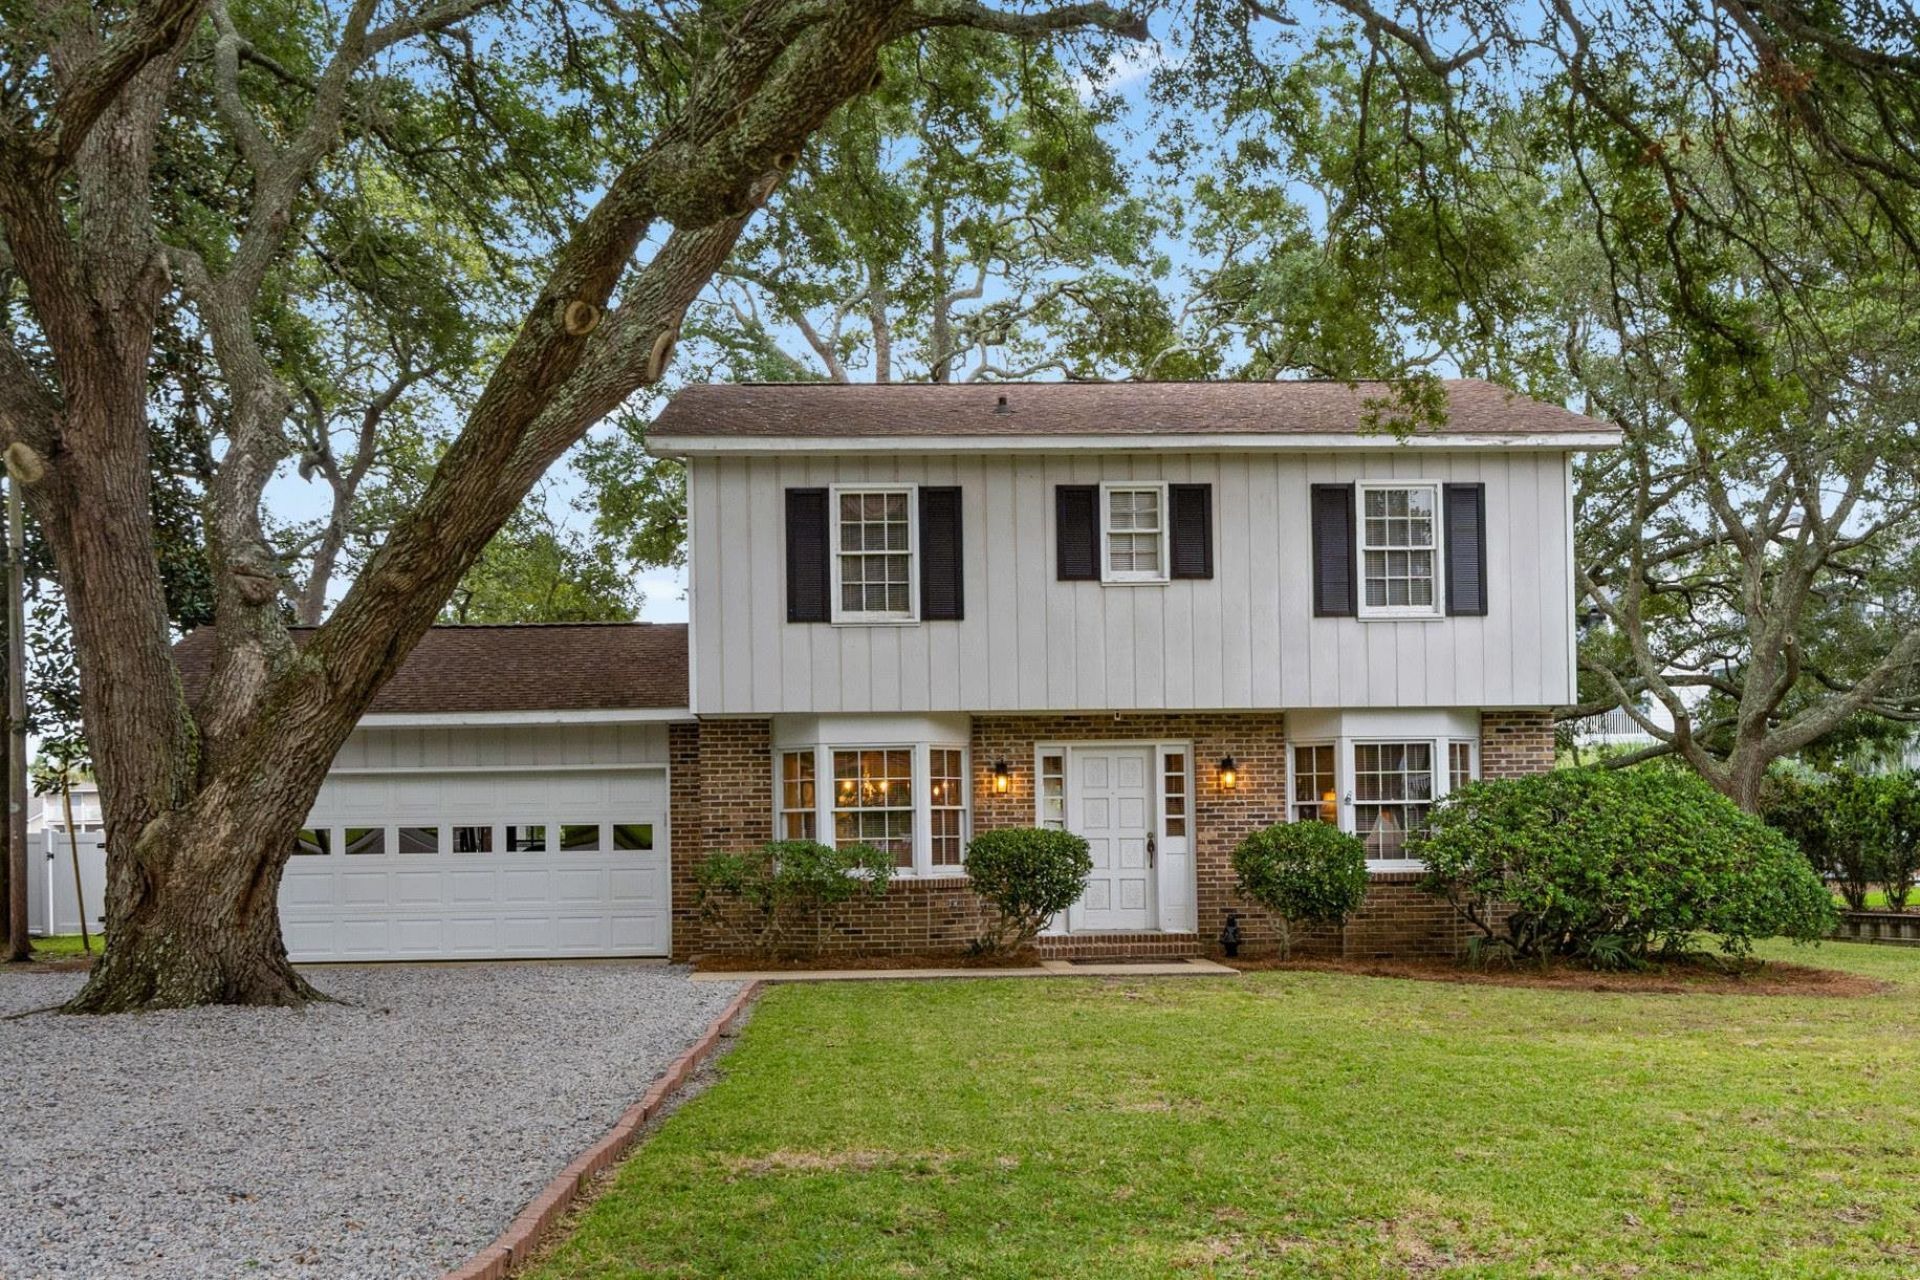
A CHARMING, NOSTALGIC SURFSIDE BEACH HOME & A TRUE HIDDEN GEM! This detached 4-bedroom, 2½-bath home offers a peaceful setting, beautiful water views, mature oaks, and an exceptional location just steps from the beach. Not located in the designated rental zone, this property offers the opportunity to own a piece of one of Surfside Beach's desirable neighborhoods. As you enter, the outstanding Carolina Room/den immediately draws you in with beautiful views of Lake Myrtle. A canal runs along the right side of the property, adding to the peaceful setting. Enjoy the natural setting & refreshing ocean breezes, and the coastal atmosphere that makes this location so special. The home does need some exterior improvements and updating, and the seller recognizes this. The seller is willing to possibly offer an allowance at closing, with the property being sold AS IS, giving the next owner the opportunity to create their own vision. Just steps from a public Surfside Beach access, you are also conveniently close to the new Surfside Pier, fishing, shopping, local eateries, entertainment, and beach walks. While not in the rental zone, this location you will appreciate. A rare opportunity to make this nostalgic Surfside Beach home your own. Schedule your showing today to view this property.
Property Features
Property Type: Residential - Single Family
Cooling: Central Air
Garage: 2 car attached
Heating: Central, Electric, Forced Air
Home Style: Traditional
Lot Size: 0.33 Acres
Stories: 2.0
Year Built: 1974
Amenities
Bathtub
Linen Closet
Separate Shower
Tub Shower
Walk-In Closet(s)
Window Treatments
Entrance Foyer
Storage
Feature Descriptions
Appliances: Dishwasher, Range, Refrigerator, Range Hood, Dryer, Washer
Association Amenities: Owner Allowed Golf Cart, Owner Allowed Motorcycle, Pet Restrictions, Tenant Allowed Golf Cart, Tenant Allowed Motorcycle
Community Features: Golf Carts OK, Long Term Rental Allowed
Days on Site: 47
Exterior: Wood Frame
Flooring: Carpet, Luxury Vinyl, Luxury VinylPlank, Tile
HOA Fee: 0/ Monthly
Laundry: Washer Hookup
Lot: City Lot, Flood Zone, Irregular Lot
Parcel#: 46102030088
Parking: Attached, Garage, Two Car Garage, Boat, Garage Door Opener
Parking Notes: Attached, Garage, Two Car Garage, Boat, Garage Door Op
Pets Allowed: Owner Only, Yes
Utilities: Cable Available, Electricity Available, Sewer Available, Water Available
Water: Public
Window: Window Treatments
Room Sizes
Living Room: 11'6x15'0
Kitchen: 10 x 15
Great Room: 18'3x11'5
Dining Room: 10'2x10'
Primary Bedroom: 11'6x16.8 Level - Second
Local Schools
High School: Saint James High School
Middle School: Saint James Intermediate School
Elementary School: Seaside Elementary School
Listed By / Shown By
Listed By
Agency Name: Garden City Realty, Inc
Agency Contact: Cell: 843-333-3201
Shown By
Agent Name: John Jaskolka
Agent Phone: (843) 251-9704
Agency Title: CENTURY 21 Thomas

Estimate Your Payment
Estimated Payment
$ 1,759.55 per month $1,555.67 Principal & Interest $0.00 Property Tax (data not provided by mls) $203.88 Homeowner's InsuranceChange Payment Information
Privacy Policy / DMCA Notice / ADA Accessibility


This site is hosted, designed and copyright
© 1994 - 2026 by
Delta Media Group, Inc. -- Patent Pending --
313 N Oak Dr. | MLS# 2622739
This single family home located at 313 N Oak Dr., Surfside Beach, SC 29575 is currently listed for sale with an asking price of $699,000. This property was built in 1974 and has 4 bedrooms and 2 full and 1 partial baths with 1714 sq. ft. N Oak Dr. is located in the Lakewood Terrace subdivision. Search Lakewood Terrace real estate on jjaskolka.century21thomas.com today.