John Jaskolka

BEDS2
BATHS2 full
SQUARE FEET1,238
MLS#2626500
STATUSActive
PROPERTY TYPEResidential - Mobile Home
SUBDIVISIONWaterford Oaks
Property Description
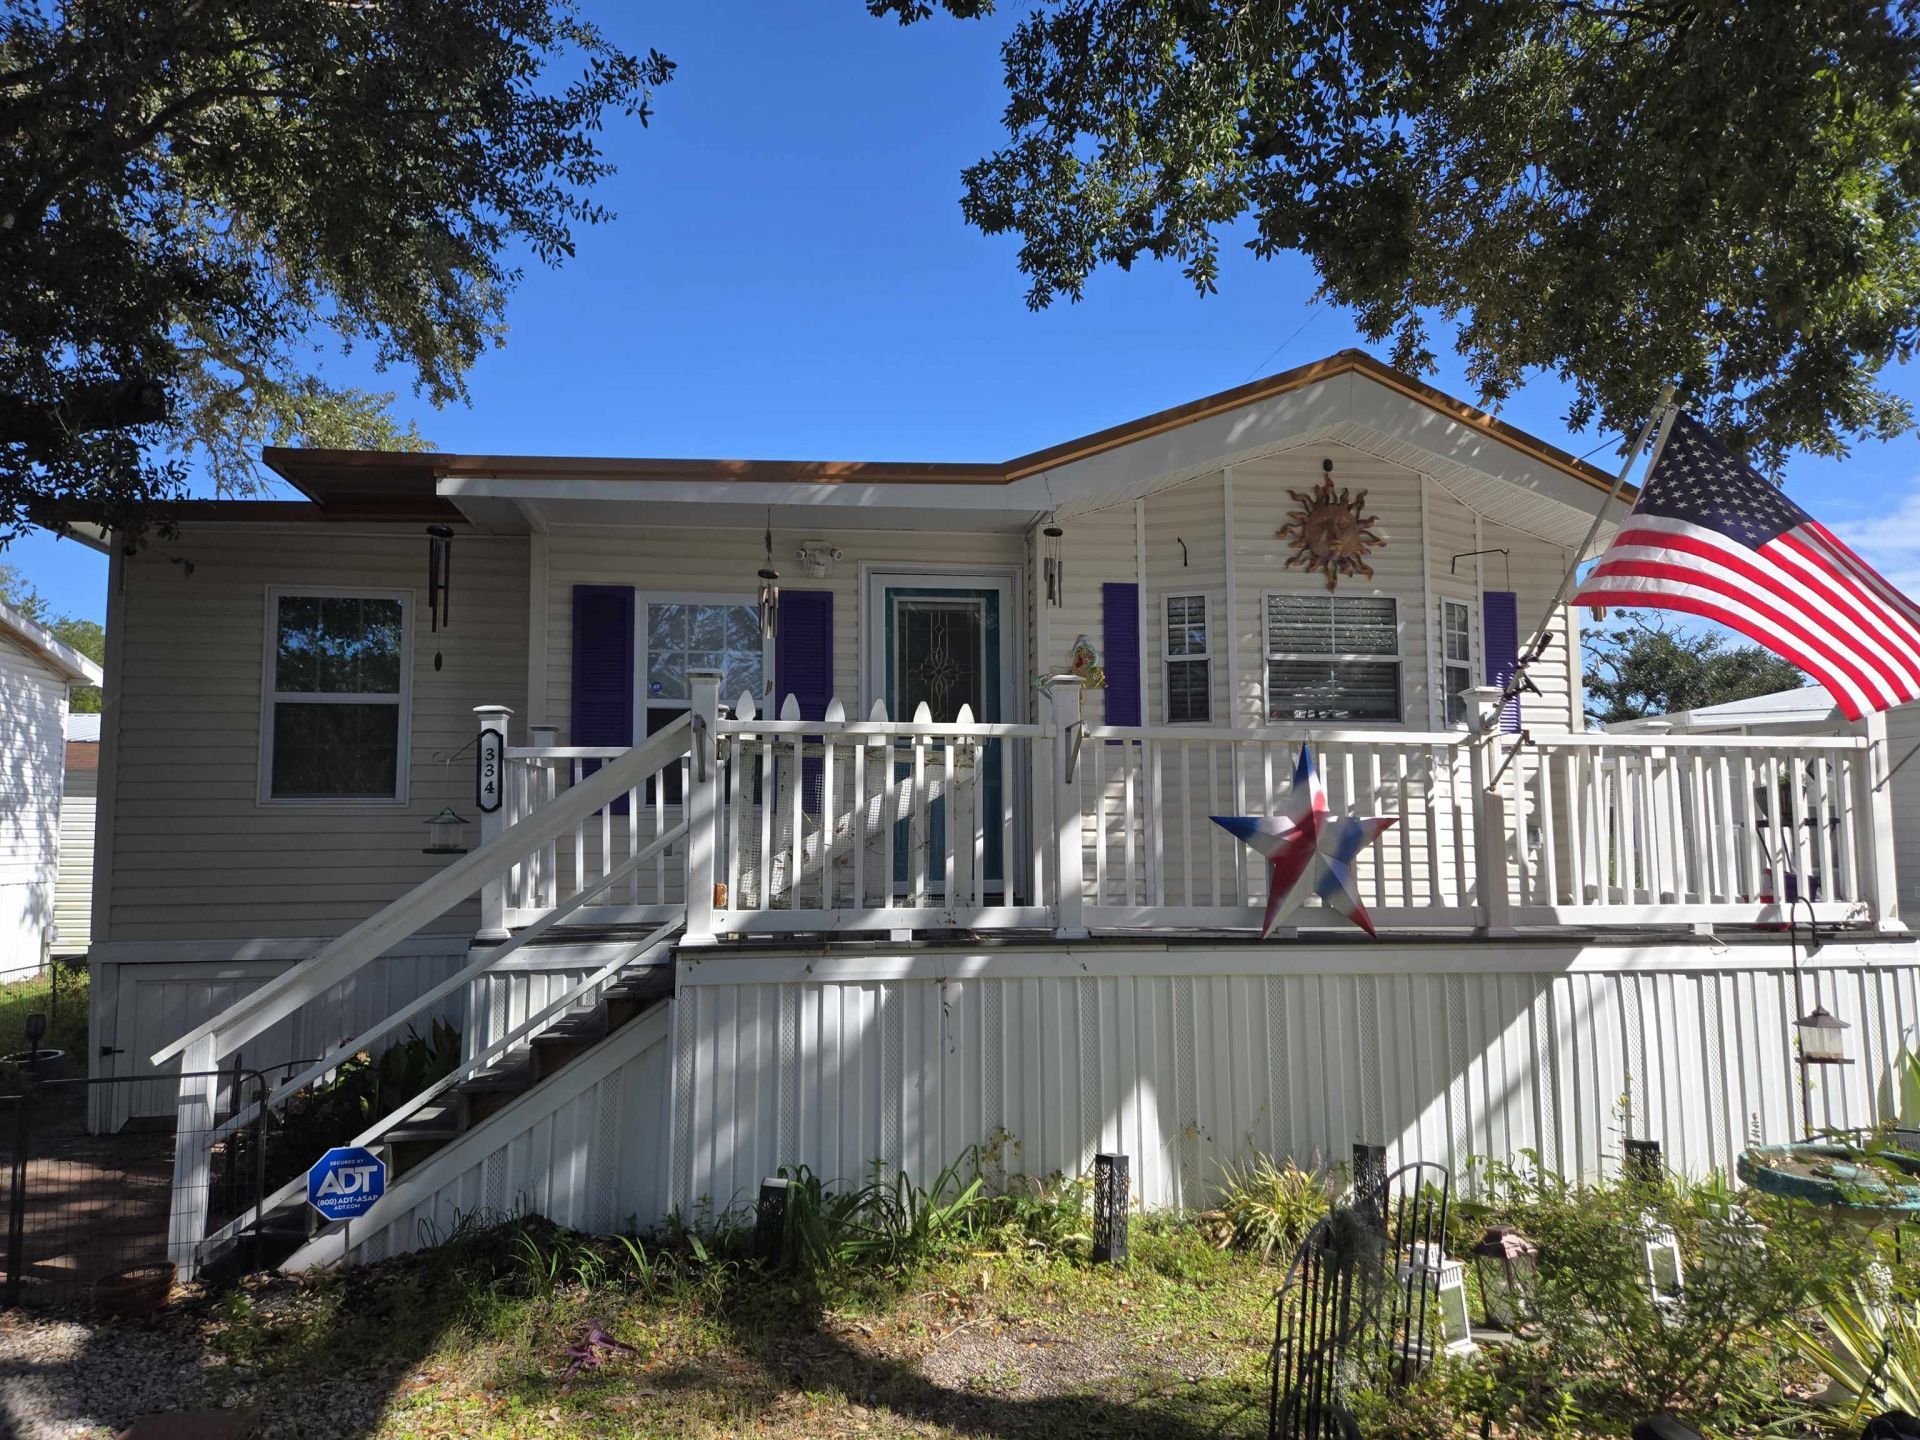
Location, Location, Location! With a marsh view and walking distance to the community fishing pier, boat ramp, and Garden City beach, this home is a must see! This home was completely remodeled 2 years ago. The renovations include Rheem tankless waterheater, LVF Sheetrock walls, white-washed real wood shiplap, recessed lighting, vinyl composition tile as well as luxury vinyl flooring. The home has crown molding and granite counters in both bathrooms. The breaker box and breakers have all been replaced. There are new Decora rocker outlets and upgraded fixtures throughout the house. Wait, there is more! All plumbing replaced with PVC and PEX pipes. All faucets are Moen faucets; porch, All new celling fans and light fixtures. Bathrooms have new Panasonic exhaust fans. fenced in yard, bathroom new glass sliding doors, 2 barn doors, Trex composite decking back porch, custom window treatments, crown molding. Golf cart included. The community has a fishing pier, boat ramp and an activity center. Being East of 17 Business, you are only steps away from the marsh and within walking distance to the beach.
Property Features
Property Type: Residential - Mobile Home
Basement: Crawl Space
Cooling: Central Air
Fenced: Yes
Heating: Central, Electric
Home Style: Mobile Home
Stories: 1.0
Year Built: 2006
Amenities
Ceiling Fan(s)
Furnished
Main Level Primary
Tub Shower
Vanity
Vaulted Ceiling(s)
Window Treatments
Bedroom on Main Level
Fence
Porch
Storage
Feature Descriptions
Appliances: Dishwasher, Microwave, Range, Refrigerator, Dryer, Washer
Association Amenities: Boat Ramp, Clubhouse, Owner Allowed Golf Cart, Owner Allowed Motorcycle, Pet Restrictions
Community Features: Boat Facilities, Clubhouse, Golf Carts OK, Recreation Area
Door Features: Insulated Doors, Storm Door(s)
Exterior: Vinyl Siding
Flooring: Luxury Vinyl, Luxury VinylPlank, Other, Tile
Furnished: Yes
HOA Fee: 0/ Monthly
Laundry: Washer Hookup
Parcel#: 47000000005
Parking: Driveway, Golf Cart Garage
Parking Notes: Driveway, Golf Cart Garage
Patio/Porch: Rear Porch, Front Porch
Pets Allowed: Owner Only, Yes
Security: yes
Security: Security System, Smoke Detector(s)
Sewer: Septic Tank
Utilities: Cable Available, Electricity Available, Phone Available, Sewer Available, Septic Available, Water Available
View: Marsh View
Water: Public
Window: Storm Window(s), Window Treatments
Local Schools
High School: Saint James High School
Middle School: Saint James Middle School
Elementary School: Seaside Elementary School
Listed By / Shown By
Listed By
Agency Name: Hola Realty
Agency Phone: 843-424-9004
Shown By
Agent Name: John Jaskolka
Agent Phone: (843) 251-9704
Agency Title: CENTURY 21 Thomas

Estimate Your Payment
Estimated Payment
$ 578.71 per month $511.66 Principal & Interest $0.00 Property Tax (data not provided by mls) $67.05 Homeowner's InsuranceChange Payment Information
Privacy Policy / DMCA Notice / ADA Accessibility


This site is hosted, designed and copyright
© 1994 - 2026 by
Delta Media Group, Inc. -- Patent Pending --
334 Yucca Circle | MLS# 2626500
This single family home located at 334 Yucca Circle, Murrells Inlet, SC 29576 is currently listed for sale with an asking price of $229,900. This property was built in 2006 and has 2 bedrooms and 2 full baths with 1238 sq. ft. Yucca Circle is located in the Waterford Oaks subdivision. Search Waterford Oaks real estate on jjaskolka.century21thomas.com today.