John Jaskolka

BEDS4
BATHS3 full 1 partial
SQUARE FEET2,460
MLS#100603898
STATUSActive
PROPERTY TYPEResidential - Single Family
SUBDIVISIONPortrait Hills
Property Description
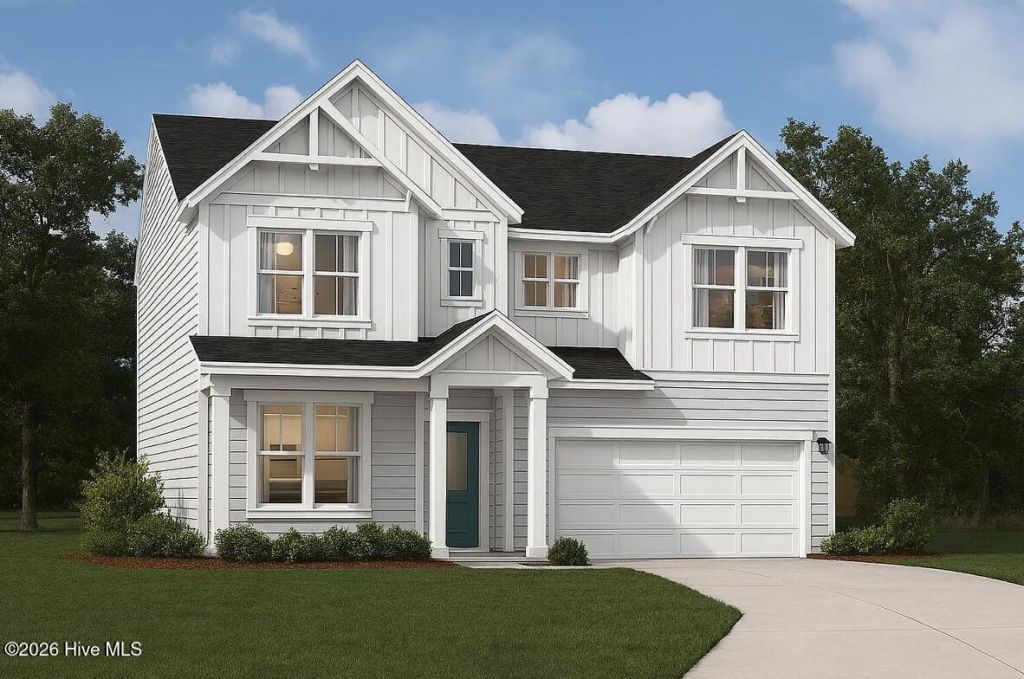
Ask about special financing opportunities with rates as low as 4.75% 5 year ARM, 5.875% VA/FHA Fixed Rate, or 6.375% Conv. Fixed Rate plus $12,000 closing costs on October contracts. On select homes through our preferred lender. Limited-time offer. Contact the Neighborhood Sales Manager for complete details and qualifications.$2000 Real Heroes Discount available for qualified buyers (Active and Retired military, First Responders, and Teachers). Meet the Indigo, a home designed with the space and flexibility to fit the way you live. This 4-bedroom, 3.5-bath home features an open, inviting layout with flex spaces on both the main and upper levels, giving you plenty of options for a home office, playroom, media room, or additional gathering space.Upstairs, unwind in the spacious primary suite featuring a beautifully appointed bath with a tiled shower and built-in seat. Three additional bedrooms provide plenty of space for family, guests, or whatever comes next.Enjoy everyday moments outdoors on the covered patio, perfect for morning coffee, weekend gatherings, or simply relaxing at the end of the day. With flexible spaces, thoughtful details, and room to make it your own, the Indigo is designed to feel like home from the moment you step inside.Photos and/or renderings are for illustrative purposes only. Colors and finishes may vary.Homesite 34
Property Features
Property Type: Residential - Single Family
Cooling: Central Air
Garage: 2 car attached
Heating: Forced Air, Natural Gas
Lot Size: 0.17 Acres
Roof Type: Architectural Shingle, Composition
Stories: 2.0
Year Built: 2026
Amenities
Kitchen Island
Pantry
Eat-in Kitchen
Feature Descriptions
Appliances: Built-In Microwave, Self Cleaning Oven, Disposal, Dishwasher, Tankless Water Heater, Gas Range
Association Amenities: Other
Days on Site: 46
Exterior: Vinyl Siding, Wood Frame
Flooring: LVT/LVP, Carpet
HOA Fee: $607/ Annually
Laundry: Dryer Hookup, Washer Hookup, Laundry Room
Lot: Landscaped, Sprinklers in Front, Sprinklers in Rear
Lot Dimensions: .17
Parcel#: 104-08-08-013
Parking: Garage Faces Front, Attached, Garage Door Opener, Paved, Garage
Parking Notes: Garage Faces Front, Attached, Garage Door Opener, Pav
Patio/Porch: Covered, Rear Porch
Pets Allowed: Yes
Security: Smoke Detector(s)
Sewer: Public Sewer, City/Town
Special View Info: None
Utilities: Natural Gas Available, Natural Gas Connected, Sewer Connected, Underground Utilities, Water Connected, Fiber Optic
Water: Public
Window: Thermal Windows
Room Sizes
Primary Bedroom: 13.1 X 17 Level - Second
Kitchen: 11.2 X 17 Level - First
Loft: 13 X 10.5 Level - Second
Bedroom 3: 10.4 X 11.4 Level - Second
Office: 10.5 X 10.1 Level - First
Family Room: 15.5 X 17 Level - First
Dining Room: 8.1 X 17 Level - First
Bedroom 2: 11.5 X 11.6 Level - Second
Bedroom 4: 11.5 X 11.6
Local Schools
High School: AIKEN HIGH SCHOOL
Middle School: Schofield
Elementary School: North Aiken
Listed By / Shown By
Listed By
Agency Name: Stanley Martin GA/SC Brokerage LLC
Shown By
Agent Name: John Jaskolka
Agent Phone: (843) 251-9704
Agency Title: CENTURY 21 Thomas

Estimate Your Payment
Estimated Payment
$ 850.48 per month $751.94 Principal & Interest $0.00 Property Tax (data not provided by mls) $98.54 Homeowner's InsuranceChange Payment Information
MLS Licensed Data - Copyright 2018 NCRMLS. All rights reserved. North Carolina Regional Multiple Listing Service, (NCRMLS), provides content displayed here (“provided content”) on an “as is” basis and makes no representations or warranties regarding the provided content, including, but not limited to those of non-infringement, timeliness, accuracy, or completeness. Individuals and companies using information presented are responsible for verification and validation of information they utilize and present to their customers and clients. NCRMLS will not be liable for any damage or loss resulting from use of the provided content or the products available through Portals, IDX, VOW, and/or Syndication. Recipients of this information shall not resell, redistribute, reproduce, modify, or otherwise copy any portion thereof without the expressed written consent of NCRMLS.
Privacy Policy / DMCA Notice / ADA Accessibility


This site is hosted, designed and copyright
© 1994 - 2026 by
Delta Media Group, Inc. -- Patent Pending --
3556 Tanbark Oak Lane Nw | MLS# 100603898
This single family home located at 3556 Tanbark Oak Lane Nw, Aiken, SC 29801 is currently listed for sale with an asking price of $337,865. This property was built in 2026 and has 4 bedrooms and 3 full and 1 partial baths with 2460 sq. ft. Tanbark Oak Lane Nw is located in the Portrait Hills subdivision. Search Portrait Hills real estate on jjaskolka.century21thomas.com today.