John Jaskolka

BEDS3
BATHS2 full
SQUARE FEET2,066
MLS#2621275
STATUSActive
PROPERTY TYPEResidential - Single Family
SUBDIVISIONWindsor Plantation - St Davids Township
Property Description
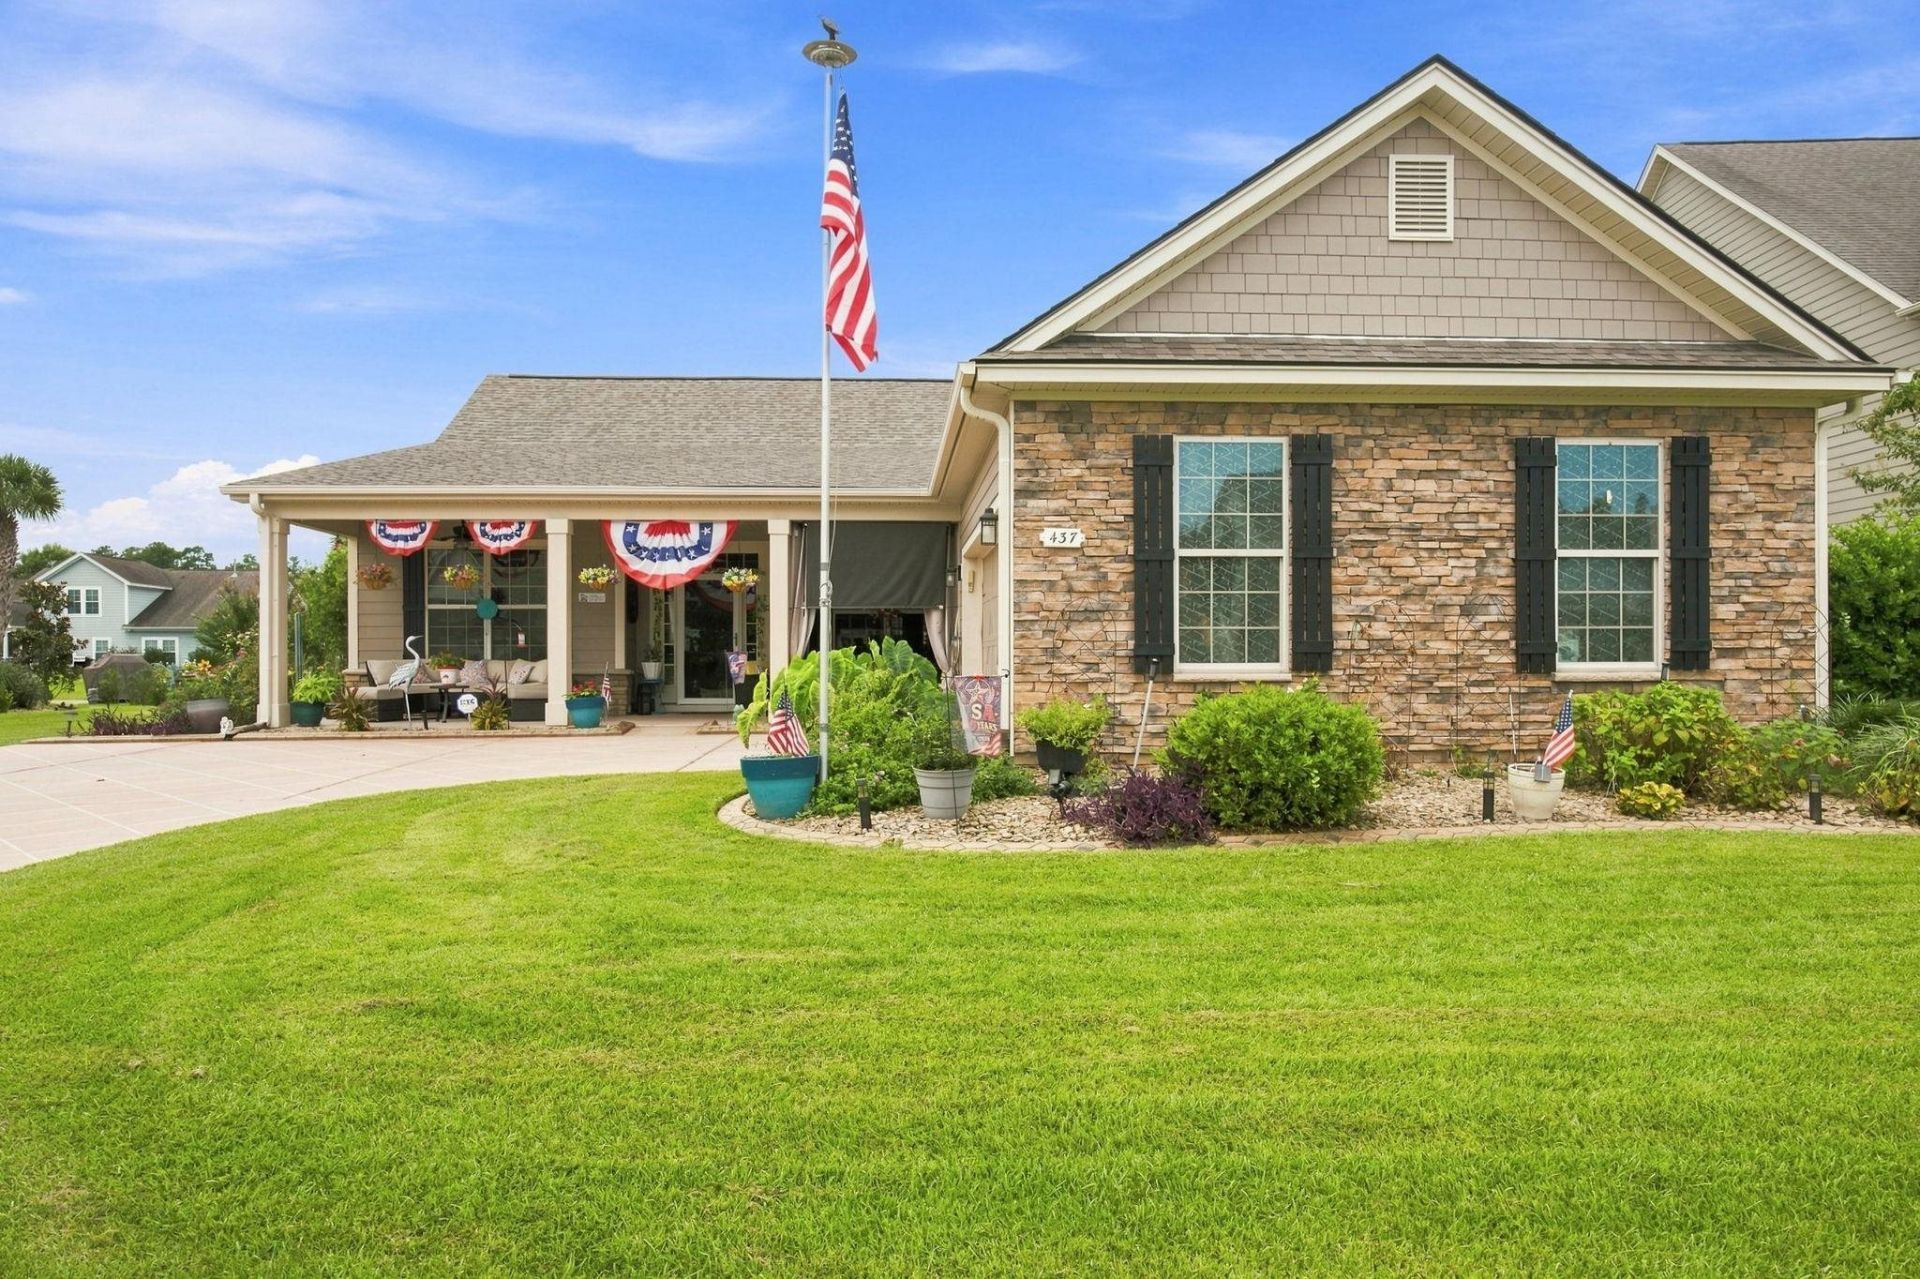
Welcome to 437 Coral Harbor Drive, a beautifully maintained 3-bedroom, 2-bath home in the gated, natural gas community of Windsor Plantation's St. David's section in Surfside Beach, where homes rarely come available. An oversized front porch welcomes you home, while inside, an open floor plan with luxury vinyl plank flooring throughout the main living areas creates a bright, easy-living space where the kitchen flows seamlessly into the living and dining areas, ideal for entertaining. The primary suite offers a private retreat with ample space and comfort, while two additional bedrooms provide flexibility for guests, a home office, or hobby space. A screened-in back porch overlooking a peaceful pond view extends the living space outdoors, perfect for enjoying coastal breezes and quiet evenings, and a new roof adds move-in-ready peace of mind for the next owner. Windsor Plantation rounds out the appeal with a gated entrance, well-maintained grounds, a clubhouse, and a community pool, all just minutes from Surfside Beach and the shopping, dining, golf, and entertainment of Myrtle Beach with easy highway access. Whether you're searching for a primary residence, second home, or investment property, this home offers location, lifestyle, and value all in one - don't wait to call for your private tour.
Property Features
Property Type: Residential - Single Family
Cooling: Central Air
Garage: 2 car attached
Heating: Central, Gas
Home Style: Ranch
Lot Size: 0.24 Acres
Stories: 1.0
Year Built: 2012
Amenities
Attic
Bathtub
Tray Ceiling(s)
Garden Tub/Roman Tub
Linen Closet
Main Level Primary
Pull Down Attic Stairs
Permanent Attic Stairs
Separate Shower
Vanity
Walk-In Closet(s)
Window Treatments
Breakfast Bar
Stainless Steel Appliances
Solid Surface Counters
Irrigation Sprinklers
Porch
Patio
Feature Descriptions
Appliances: Dishwasher, Disposal, Microwave, Range, Refrigerator, Dryer, Water Purifier, Washer
Association Amenities: Clubhouse, Owner Allowed Motorcycle, Pet Restrictions, Security
Community Features: Clubhouse, Recreation Area, Long Term Rental Allowed
Days on Site: 65
Door Features: Insulated Doors
Exterior: Masonry, Wood Frame
Flooring: Carpet, Tile, Vinyl
HOA: Yes
HOA Fee: 113/ Monthly
Laundry: Washer Hookup
Lot: Lake Front, Pond on Lot, Rectangular, Rectangular Lot
Parcel#: 44811010019
Parking: Attached, Garage, Two Car Garage, Garage Door Opener
Parking Notes: Attached, Garage, Two Car Garage, Garage Door Opener
Patio/Porch: Rear Porch, Front Porch, Patio, Porch, Screened
Pets Allowed: Owner Only, Yes
Security: Smoke Detector(s), Security Service
Utilities: Cable Available, Electricity Available, Phone Available, Underground Utilities, Water Available
View: Marsh View
Water: Public
Water Features: Pond
Window: Window Treatments
Local Schools
High School: Socastee High School
Middle School: Socastee Middle School
Elementary School: Lakewood Elementary School
Listed By / Shown By
Listed By
Agency Name: Century 21 The Harrelson Group
Agency Phone: 843-903-3550
Shown By
Agent Name: John Jaskolka
Agent Phone: (843) 251-9704
Agency Title: CENTURY 21 Thomas

Estimate Your Payment
Estimated Payment
$ 1,182.85 per month $1,045.79 Principal & Interest $0.00 Property Tax (data not provided by mls) $137.05 Homeowner's InsuranceChange Payment Information
Privacy Policy / DMCA Notice / ADA Accessibility


This site is hosted, designed and copyright
© 1994 - 2026 by
Delta Media Group, Inc. -- Patent Pending --
437 Coral Harbor Dr. | MLS# 2621275
This single family home located at 437 Coral Harbor Dr., Myrtle Beach, SC 29588 is currently listed for sale with an asking price of $469,900. This property was built in 2012 and has 3 bedrooms and 2 full baths with 2066 sq. ft. Coral Harbor Dr. is located in the Windsor Plantation - St Davids Township subdivision. Search Windsor Plantation - St Davids Township real estate on jjaskolka.century21thomas.com today.