John Jaskolka

BEDS3
BATHS2 full
SQUARE FEET1,080
MLS#2617164
STATUSActive
PROPERTY TYPEResidential - Condominium
SUBDIVISIONCarolina Yacht Landing
Property Description
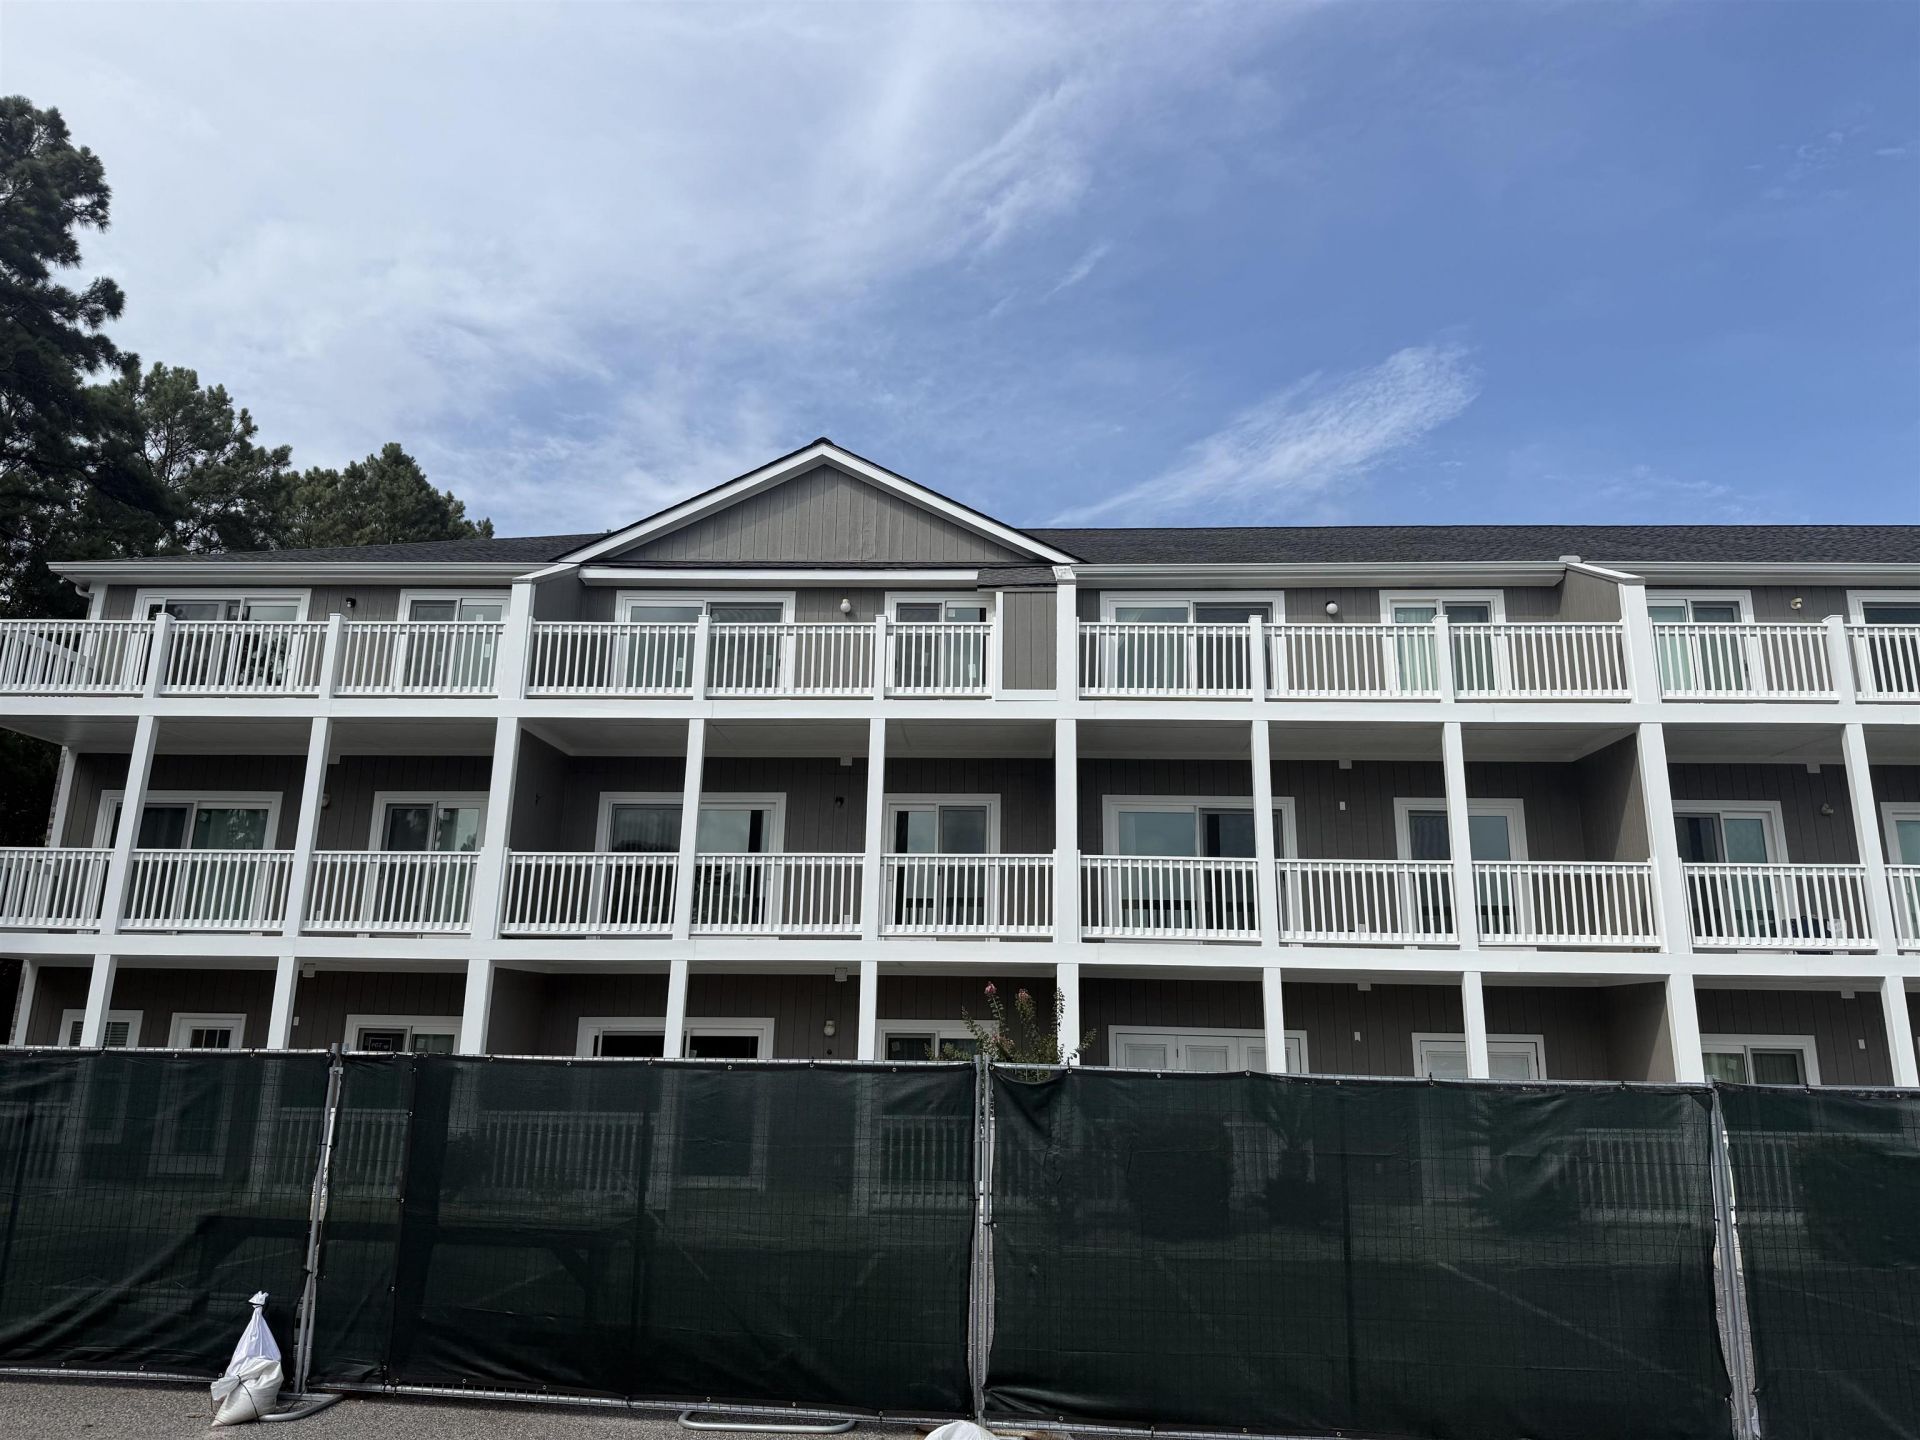
A Gated Community at its finest Carolina Yacht Landing. 3 Bedroom, 2 Bath condo located on the 2nd Floor on the Intracoastal Waterway. Boat Access and Boat storage for owners. New Exterior Balconies and New Slider Doors for all of the Units in the U Building. Renovation of all work to be completed in 2026. This community has several Indoor/Outdoor Pools, Hot Tubs, Picnic Tables and Grilling Areas for your next get together or party with family or friends. This unit has New LVP flooring and all fresh paint. Washer/Dryer to convey with the SALE. Some of the finest Dining, Entertainment and Shopping on the Grand Strand only minutes away. Many Golf Courses to choose from, and oh so much more. Come and see Carolina Yacht Landing today. You will be glad that you did. Measurements and Square Footage are Approximate and not Guaranteed. The Buyers Agent/Buyer are responsible for verification of all measurements.
Property Features
Property Type: Residential - Condominium
Cooling: Central Air
Heating: Central, Electric
Home Style: Low Rise
Stories: 1.0
Year Built: 1999
Amenities
Ceiling Fan(s)
Main Level Primary
Tub Shower
Vanity
Walk-In Closet(s)
Window Treatments
Breakfast Bar
Bedroom on Main Level
Entrance Foyer
High Speed Internet
Solid Surface Counters
Built-in Barbecue
Balcony
Barbecue
Dock
Hot Tub/Spa
Pool
Feature Descriptions
Appliances: Dishwasher, Disposal, Microwave, Oven, Range, Refrigerator, Range Hood, Dryer, Washer
Association Amenities: Clubhouse, Gated, Owner Allowed Golf Cart, Owner Allowed Motorcycle, Pet Restrictions, Security, Tennis Court(s), Trash, Cable TV, Maintenance Grounds
Community Features: Clubhouse, Cable TV, Golf Carts OK, Gated, Internet Access, Recreation Area, Tennis Court(s), Long Term Rental Allowed, Pool, Short Term Rental Allowed
Days on Site: 9
Door Features: Insulated Doors, Storm Door(s)
Exterior: Wood Siding
Flooring: Laminate, Tile
HOA: Yes
HOA Fee: 570/ Monthly
Hot Tub: Yes
Laundry: Washer Hookup
Lot: Lake Front, Pond on Lot, Rectangular, Rectangular Lot
Parcel#: 35003030054
Parking: Two Spaces
Parking Notes: Two Spaces
Patio/Porch: Balcony
Pets Allowed: Owner Only, Yes
Pool: Community, In Ground, Outdoor Pool
Security: Gated Community, Security Service
Spa: Hot Tub
Spa: Yes
Swimming Pool: Yes
Utilities: Cable Available, Electricity Available, Phone Available, Sewer Available, Underground Utilities, Water Available, High Speed Internet Available, Trash Collection
View: Lake, Pond
Water: Public
Water Features: Pond
Window: Storm Window(s)
Room Sizes
Living Room: 12.5 X11.5
Kitchen: 11 X7.5
Dining Room: 11.5 X6
Bedroom 2: 12 X8 Level - First
Primary Bedroom: 15 X10.5 Level - First
Bedroom 1: 13 X10.5 Level - First
Local Schools
High School: North Myrtle Beach High School
Middle School: North Myrtle Beach Middle School
Elementary School: Waterway Elementary
Listed By / Shown By
Listed By
Agency Name: CRG Homes
Agency Phone: 843-651-8460
Shown By
Agent Name: John Jaskolka
Agent Phone: (843) 251-9704
Agency Title: CENTURY 21 Thomas

Estimate Your Payment
Estimated Payment
$ 402.51 per month $355.87 Principal & Interest $0.00 Property Tax (data not provided by mls) $46.64 Homeowner's InsuranceChange Payment Information
Privacy Policy / DMCA Notice / ADA Accessibility


This site is hosted, designed and copyright
© 1994 - 2026 by
Delta Media Group, Inc. -- Patent Pending --
4506 W Harbor Ct., Unit U-10 | MLS# 2617164
This condo located at 4506 W Harbor Ct., Unit U-10, Little River, SC 29566 is currently listed for sale with an asking price of $159,900. This property was built in 1999 and has 3 bedrooms and 2 full baths with 1080 sq. ft. W Harbor Ct., Unit U-10 is located in the Carolina Yacht Landing subdivision. Search Carolina Yacht Landing real estate on jjaskolka.century21thomas.com today.